Humber College – Golf Lab Renovation

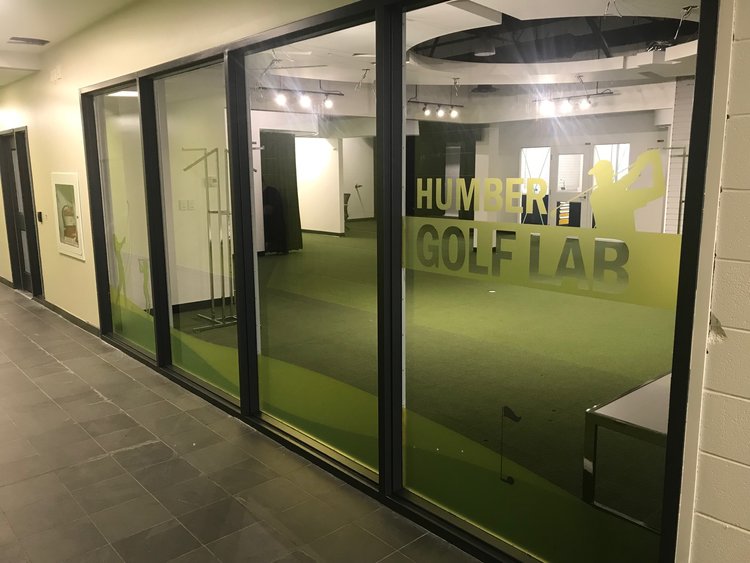
Humber College’s specialized academic programs are known for giving students hands-on, industry-standard training. To maintain this reputation, the college required a modern, highly technical facility upgrade for its prestigious Golf Management program. GEN-PRO was awarded the contract as the prime general contractor through a competitive bidding process. Because we do not participate in the design phase, our team focused entirely on the construction and structural execution of the detailed blueprints provided by Humber College’s consultant team.

The Challenge

The primary challenge of this 2,800 sq. ft. renovation was the dense concentration of custom structural and technological components required in a relatively compact space. Our team had to seamlessly integrate heavy-duty elements, like structural steel framing to support privacy curtains and specialized wall padding, with delicate electronics, projector screens, and high-end finished millwork. Because the technical layout was finalized before we bid on the project, our job was to ensure every exact measurement was executed flawlessly so that the simulator technology would function perfectly.

Why This Project Was Essential

To prepare students for careers in golf club operations, retail, and teaching, Humber College needed a realistic environment that mirrored a real-world country club or professional shop. A standard classroom simply wouldn’t do. This renovation was essential to create a dedicated hub featuring advanced simulation technology, an administration office, a simulated pro shop, and specialized storage. By updating this facility, the college can continue to attract top talent and offer students an unparalleled training ground.Here’s how we transformed their existing space into a modern, high-tech hub for the Humber Golf Management program:

Scope of Work

As the general contractor leading the physical transformation, GEN-PRO managed the complete interior fit-up according to the provided designs:
  • Simulator Integration:

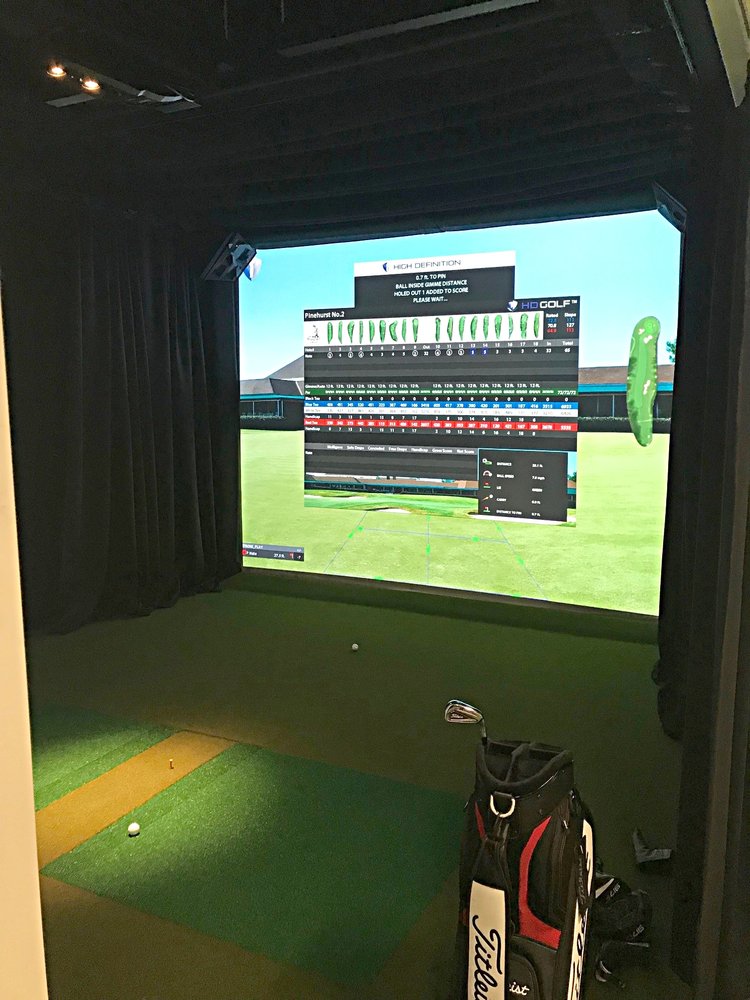
    Construction and preparation of the space to accommodate three professional-grade golf simulators, including the installation of heavy-duty projector screens and integrated 70” televisions.
  • Structural Steel & Carpentry:

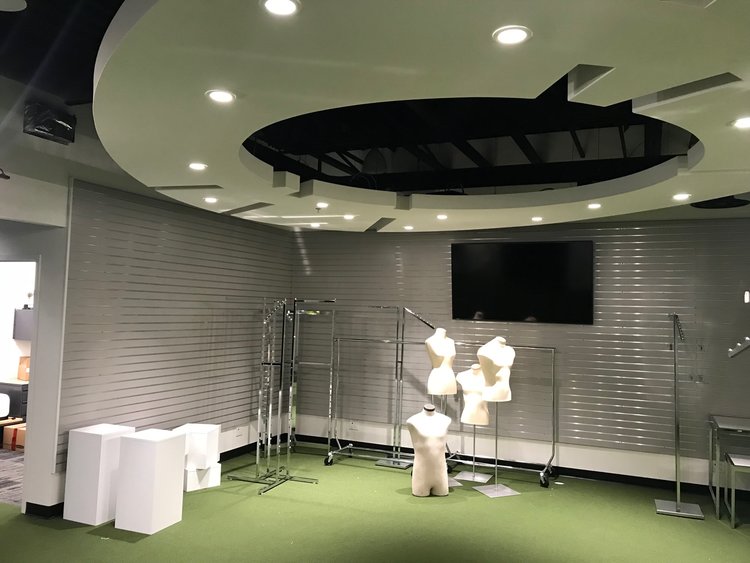
    Installing structural steel supports for new privacy curtains and framing a custom, modern oval drywall bulkhead to elevate the room’s design.
  • Pro Shop & Office Fit-Up:

    Creating a simulated retail pro shop complete with commercial slat walls, heavy-duty metal cabinets, and dedicated office spaces for staff.
  • Safety & Specialty Storage:

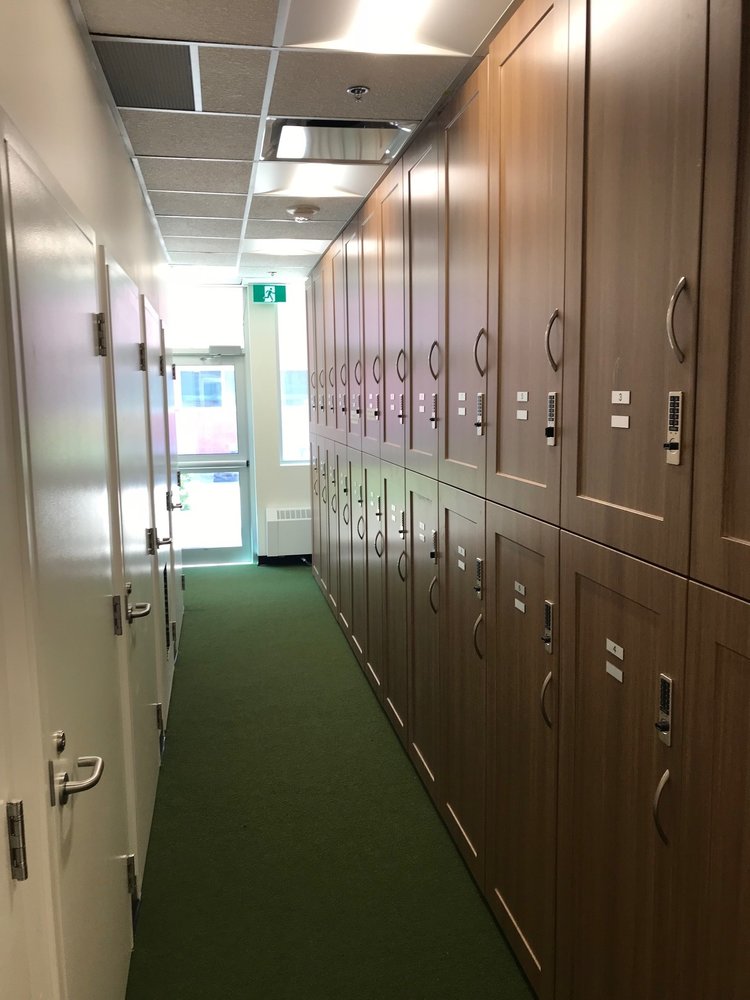
    Installing specialized impact wall padding for player safety and building a custom golf bag locker system to store student equipment securely.
  • Subcontractor Coordination:

    Managing a diverse team of trade experts—from structural steel installers and drywall professionals to specialized electrical and AV technicians—ensuring the technical design was fully realized.

Conclusion

At GEN-PRO, we pride ourselves on our ability to take highly specialized, tech-heavy plans and turn them into functional, beautifully finished reality. By winning this competitive contract, we provided Humber College with a reliable, budget-conscious construction solution. While we did not participate in designing this advanced golf facility, our commitment to construction excellence ensured that the completed Golf Lab is built to provide an incredible learning experience for students for years to come.
Certificate of Recognition