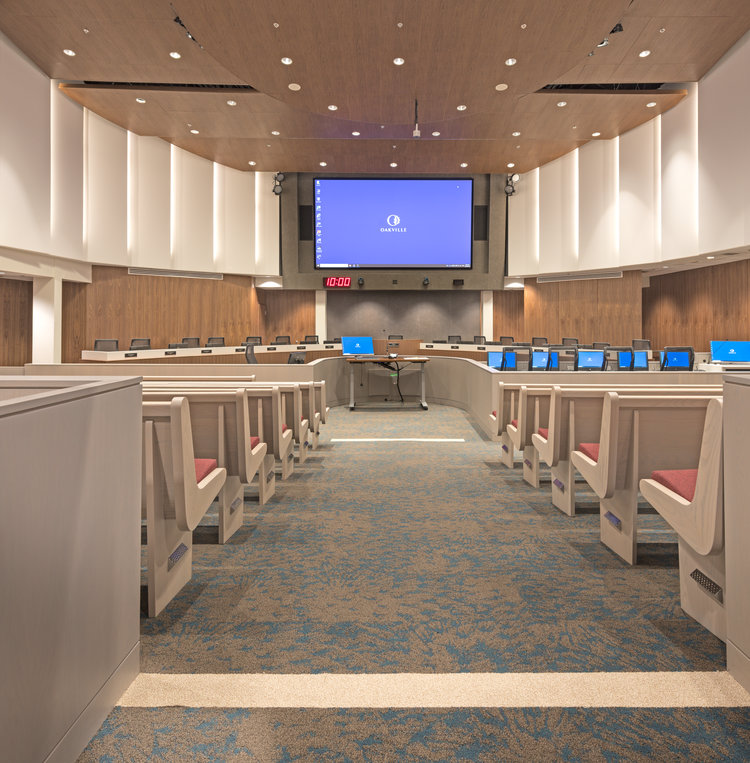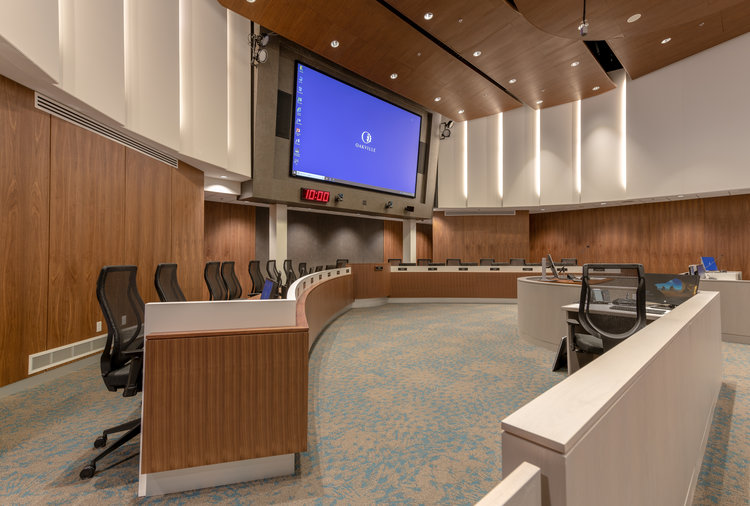
Municipal council chambers are the center of local democracy, demanding a balance of dignified aesthetics and cutting-edge operational technology. When the Town of Oakville issued a public tender to modernize its main legislative space, GEN-PRO was the successful bidder awarded the contract. Operating on a stipulated price agreement, our mandate was to step in as the prime general contractor to physically execute the highly integrated, sophisticated interior designs provided by the town’s consultant team.
The primary challenge of this 2,860 sq. ft. renovation was the level of technical integration required within a fixed architectural footprint. Unlike a standard office fit-up, a modern council chamber requires acoustics, automated lighting, and broadcasting systems to work in perfect harmony. Because the design was finalized before our involvement, we focused entirely on ensuring that structural modifications for accessibility and heavy mechanical/electrical upgrades accommodated the custom architectural woodwork without compromising the room’s acoustic integrity.
Oakville’s existing chambers lacked the infrastructure required for modern multi-use demands, and so, this renovation was essential to transform the room into a technology-rich, flexible environment. We ensured historic preservation with modern upgrades, and the town successfully created a space with public transparency; it now accommodates diverse hybrid meetings and ensures every community member can participate with dignity.
Here’s how we transformed their existing space into a modern hub for municipal governance:
As the general contractor leading the on-site construction, GEN-PRO managed the execution of the provided blueprints, including: