Phase 1 was completed over the winter months while the building remained occupied.
Maintaining active campus facilities requires a general contractor who can handle logistics without disrupting student life. When the University of Guelph issued a competitive public tender for the W.F. Mitchell Athletic Centre, GEN-PRO was the successful bidder awarded the contract. Operating on a stipulated price basis, our mission was to execute a major, multi-phase building envelope overhaul based on the technical designs and specifications provided by the university’s consultant team.
The primary challenge of this project was the timing and the environment. Phase 1 required replacing a massive 33,700 sq. ft. flat roof system during the harsh winter months while the athletic centre remained fully occupied. Managing heavy materials, dealing with sub-zero weather, and executing sensitive asbestos abatement directly above active student spaces required strict safety protocols and constant communication.
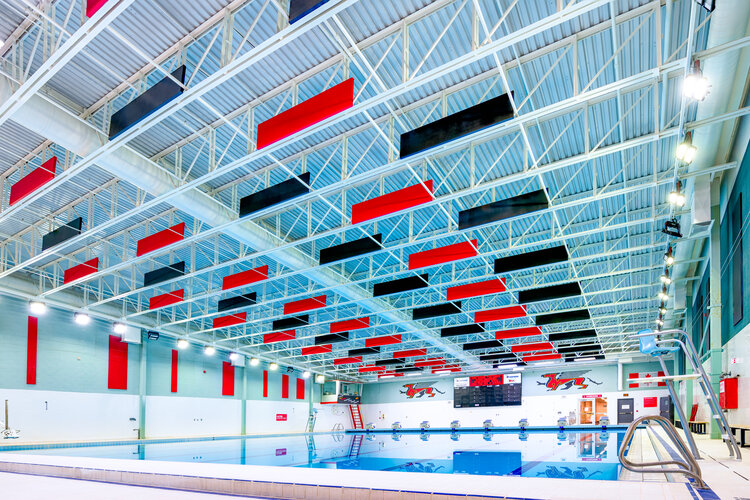
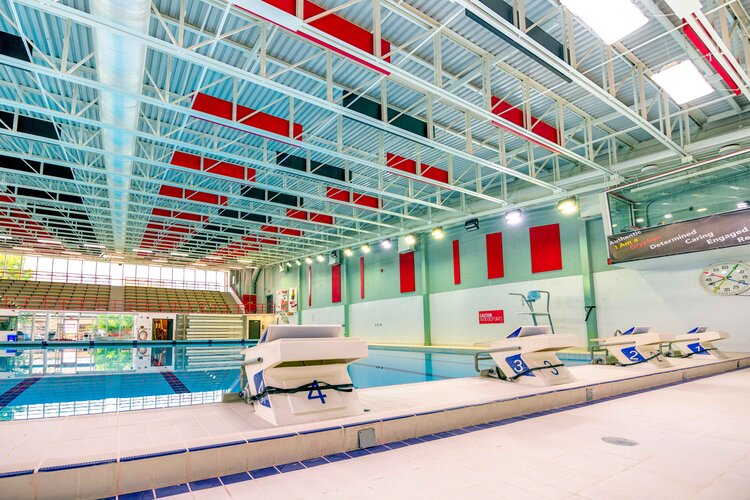
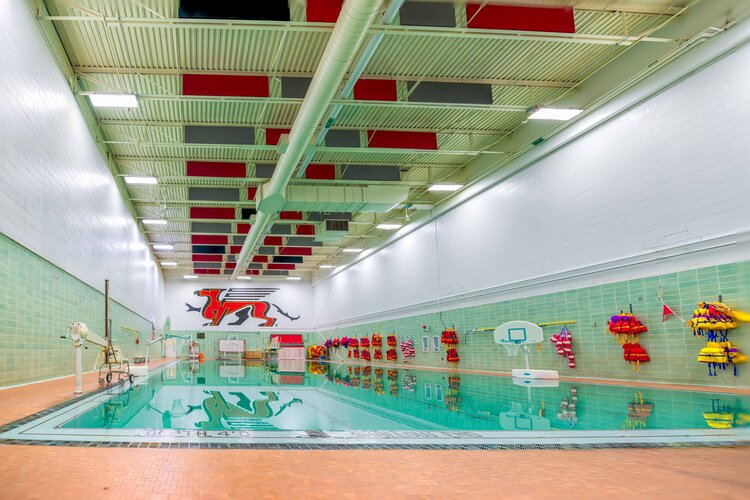
The complexity grew when the client and consultant added Phase 2 to our contract mid-project. This required replacing an additional 13,000 sq. ft. metal roof assembly directly over the campus pool. To execute this safely without draining or damaging the pool facility, our contractor had to coordinate the installation of a massive, engineered scaffold platform over the water to support our access equipment and crews.
Athletic complexes are high-humidity environments that put incredible stress on a building’s roof and structural envelope. Over time, weathering and moisture can compromise insulation and structural components. This project was essential to protect the University of Guelph’s investment in the W.F. Mitchell Centre. Installing modern tapered insulation, new roof drains, and completely replacing the aging roof assemblies over both the main building and the pool area, successfully secured the university from leaks. It improved its energy efficiency and refreshed the interior space for student athletes.
As the general contractor responsible for executing the pre-completed designs, GEN-PRO managed all phases of this highly technical construction project, including:
At GEN-PRO, we excel at delivering complex institutional construction projects under demanding real-world conditions. Winning the initial tender and smoothly absorbing a massive increase in scope mid-project, we provided the University of Guelph with a high-value solution. While we did not participate in the architectural or engineering design of the new roof systems, our execution ensured that the W.F. Mitchell Athletic Centre is structurally protected to serve the campus community for decades to come.